 TileOptimizer
What is counted in a tile layout?
- New tile units
- Source tile units consumed by the layout model, before purchasing buffers or carton rounding.
- Cut operations
- The calculation engine’s cutting metric, not the number of seconds at a saw or a measured work schedule. Do not assume one cut tile always means one operation.
- Installed area
- The floor area covered by the modelled pieces inside the stated tileable boundary.
- Uninstalled material
- Source tile area not installed on this floor under the stated reuse policy. It may include useful offcuts and is not a measured waste-bin load.
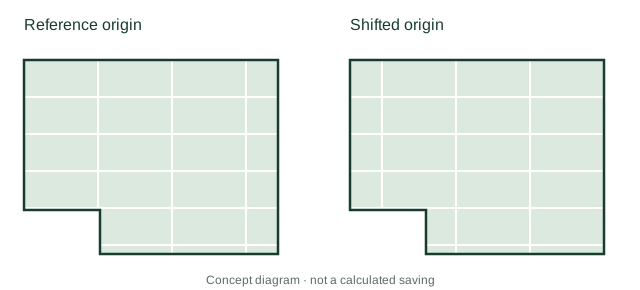
Keep offcut reuse identical between the reference and alternative to isolate the effect of changing the origin. All published comparisons in these guides disable reuse. Read how layout remainder differs from a waste allowance.
How are material and cutting costs calculated?
A positive saving means reference cost minus alternative cost. A percentage saving divides that difference by the reference cost. The ten-plan summary averages each plan’s percentage equally; it is not the percentage reduction in a pooled job budget.
For example, 15 fewer 1200 × 300 mm units represent 15 × 0.36 = 5.40 m² less material in the estimated single-floor herringbone case. Modelled handling and cutting are only part of installation labour. See material and cutting cost comparisons for the rates and trade-offs.
How were the published layouts checked?
The single-floor comparison collects candidates from bounded engine searches for cuts, waste and cost. Candidate polygons are checked against the floor boundary, and incomplete layouts are rejected. The published pair has uncovered, outside and overlapping area below 0.000001 m² in the retained geometry checks. That is a numerical tolerance, not a claim of site measurement precision.
The ten-plan series uses recorded, seeded room-corner references and previously selected alternatives. Its stored results include coverage checks and separate tile/cut counts. The table reprices those counts; it does not rerun an exhaustive search at the newer rates or claim that every alternative is the cheapest possible option. One plan retains its reference with no change.
Checking coverage cannot decide whether a sliver is practical, an edge is visually acceptable or a transition meets the specification. Use the starting-point site checklist before accepting a candidate.
Why are there two different cost scenarios?
Single-floor illustration
22.7375 m² estimated entry/living/kitchen walkway; 1200 × 300 mm, fixed 45° herringbone; no reuse. A$18/tile and A$60/hour, one minute per tile and three minutes per cut. No carton rounding. The A$306 difference is a partial model, not a full quote.
Ten-plan scenario
Ten separate estimated apartment outlines; the same tile format, orientation and no-reuse policy. A$145.42 per box of three, rounded separately for each option, and A$90/hour. The same assumed action times apply. These are selected simulations, not a representative market sample.
The ten-plan boundaries differ from the single-floor illustration, even where their general room type is similar. Do not combine their counts or averages. Inspect the ten-plan table and dated price references, or download the anonymous counts and pricing inputs.
The published costs reprice saved engine outputs. Action times differ from the app’s internal defaults, and later engine versions may select different candidates. A current app calculation is not promised to reproduce the published dollar totals.
What must a contractor add before ordering or quoting?
Verify the measured boundary, actual tile module, grout joints, movement joints, kerf, tolerances, cut quality and agreed sightlines. The published geometry does not model these site details. It also excludes breakage and spares; only the ten-plan scenario rounds to cartons.
Preparation, adhesive, grout, fixed installation work, transport, overhead and profit are outside the comparison. Disposal is excluded from headline savings because fixed charges may not change and offcuts may be retained. No measured landfill or carbon saving is claimed.
Check the result on your project before turning a model into an order or quote. Open the TileOptimizer floor planner to enter your own floor and tile specification.
Practical questions
Is the calculated alternative a global optimum?
No. It is a candidate from a bounded search. A better origin may exist, and site constraints can make a low-cost candidate unsuitable.
Does the ten-plan mean predict my saving?
No. The plans are a selected model sample with assumed productivity and pricing. Use your own measured floor and purchasing rules.