 TileOptimizer
Fixed inputs
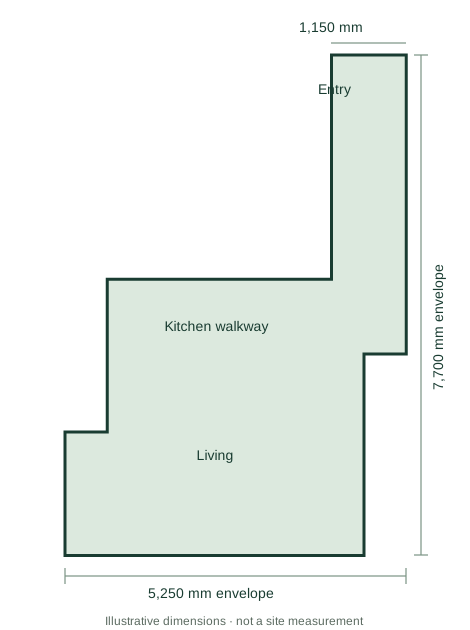
A narrow entry connected to a wider living space.
The demonstration uses a 22.74 m² orthogonal outline representing a continuous entry, living area and kitchen walkway. The bedroom, bathroom, balcony and fixed kitchen footprint are excluded.
The dimensions are estimated and simplified. This is a hypothetical tiling exercise, not a measured job. The long entry and stepped kitchen boundary create different edge pieces when the repeating pattern is shifted.
- Tile
- 1200 × 300 mm · 0.36 m²/unit
- Pattern
- Herringbone · fixed 45° orientation
- Offcut reuse
- Disabled in both layouts
- Allowances
- No cartons, breakage or spare stock included
Only the origin changes.
The reference aligns a pattern corner with the room-corner datum. The alternative is a different translation of that same pattern. Both diagrams use the same floor scale, and both have been checked for full coverage without overlapping installed pieces.
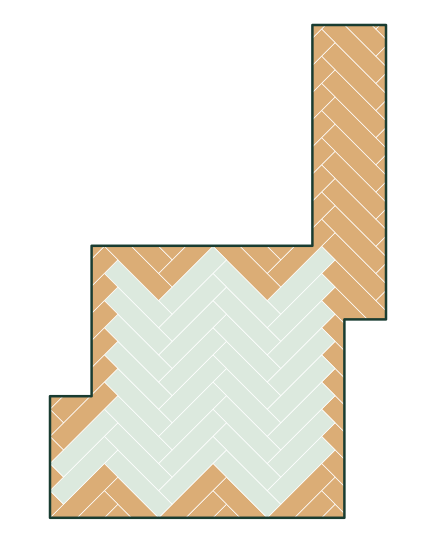
15.42 m² uninstalled material
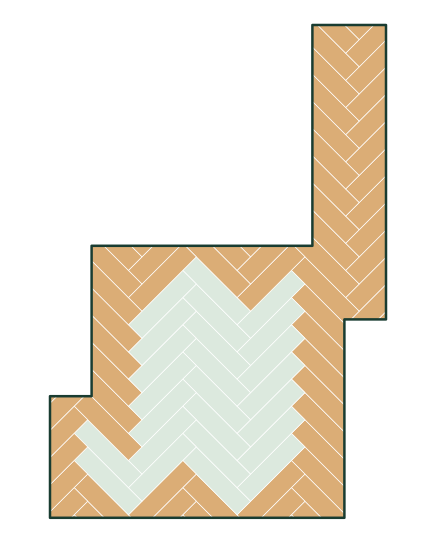
10.02 m² uninstalled material
Colour describes installed pieces. The material remainder is calculated from source tile use and installed area; it is not coloured floor space.
How much material did this model save before reuse?
With the covered floor unchanged, 15 fewer 0.36 m² tiles means 5.40 m² less tile material enters the model. Because neither result reuses offcuts, this comparison isolates the origin rather than mixing in a change of reuse policy.
The alternative was selected from 12 fully covering candidates generated by the current calculation engine’s bounded searches and repriced at the assumptions below. It also had the lowest material remainder in that checked sample. This is not a claim of a global optimum or an automatically suitable site set-out.
A$306 lower in the stated variable-cost model.
| Measure | Reference | Searched origin | Difference |
|---|---|---|---|
| New tile units | 106 | 91 | 15 fewer |
| Cut operations | 86 | 79 | 7 fewer |
| Uninstalled material | 15.42 m² | 10.02 m² | 5.40 m² less |
| Tile material | A$1,908 | A$1,638 | A$270 lower |
| Modelled handling + cutting | 364 min | 328 min | 36 min less |
| Modelled handling + cutting cost | A$364 | A$328 | A$36 lower |
| Material + handling/cutting total | A$2,272 | A$1,966 | A$306 lower |
Material contributes A$270 of the difference. Modelled handling and cutting contribute A$36. These are changes in a partial variable-cost model, not a full job quote or a measured saving.
What about the waste bill?
At an illustrative 20 kg/m², the material difference corresponds to 108 kg. At A$0.30/kg marginal disposal, that would add A$32.40 to the modelled difference. It is excluded from the A$306 headline because a fixed skip charge may not change, and useful offcuts may be retained. Neither mass nor disposal saving was measured on site.
Take the candidate back to the floor.
The diagrams show a promising origin to investigate. Check the entry threshold, the kitchen return and visible edge cuts against site measurements and the agreed finish. A fragile sliver or unsuitable transition can outweigh a favourable count.
If the outline, tile module or orientation changes, run the comparison again. The value is in making the trade-off visible before ordering and cutting—not in treating an estimate as a construction instruction. Compare the separate ten-plan cost dataset →
Practical questions
Why use a 1200 × 300 mm tile in this example?
The 4:1 rectangular format provides a specific herringbone comparison. It is not a recommendation for every room. A different size or installed module can change the edge pieces and the preferred origin.
Will my project also save 15 tiles?
That cannot be inferred from this case. Your boundary, tile module, orientation and reuse policy determine the result. Some projects may show little or no improvement.
Can I use the diagram as an installation plan?
No. Its dimensions are estimated and simplified. Measure your floor, account for joints and site tolerances, and verify the perimeter cuts before installation.
Check the calculation definitions, verification method and limits behind these comparisons.